


Lodha Camelot · Kharadi, Pune
A Life of Abundance
- 80%Open spaces
- 10Acres, freehold

- 3 & 4BHK residences
- KharadiPune’s premium address
Starting ₹2.24 Cr* onwards
Exclusive 3 & 4-bed residences on Kharadi’s most coveted acres.
*Starting price for 3 BHK; subject to change. T&C apply.
Overview
One of a kind, in Pune’s premium neighbourhood
Introducing Lodha’s most exclusive development in Kharadi — super-sized 3 & 4-bed residences with horizontal living rooms and terrace-like decks, set amid English landscapes inspired by the British countryside. Elevated, refined, effortless: where luxury rises to meet lifestyle.
- 80%Open spaces with thoughtfully curated amenities
- SHMABritish-countryside landscapes by design partners from Thailand
- Hafeez ContractorArchitecture by the renowned Indian architect
- RooftopBespoke sports & leisure with 5-star hospitality
- 5–10 minFrom major business parks, IT hubs & GCCs
- Land parcel
- 10 Acres
- Towers
- 11
- Elevation
- G + 24
- Per floor
- 4 Residences
- Elevators
- 3 High-speed
- Title
- Freehold
“It’s not just about space — it’s about how this home flows with our life.”
Cost Sheet
Residences & carpet areas
Four residence types, each with expansive horizontal living. The complete cost sheet is shared with you on enquiry.
-
3 BHK
Carpet area
1,250 – 1,270 sq ft
-
3 BHK with Study
Carpet area
1,511 sq ft
-
4 BHK with Study & Servant Quarter
Carpet area
2,244 sq ft
-
Penthouse
Carpet area
3,171 – 5,325 sq ft
Floor Plans
Plans drawn for generous living
Light-filled living rooms and terrace-like decks that blur the line between indoors and outdoors. Unlock the detailed plans on enquiry.
-
3 BHK
1,250 – 1,270 sq ft carpet
-
3 BHK with Study
1,511 sq ft carpet
-
4 BHK with Study & Servant Quarter
2,244 sq ft carpet
-
Penthouse
3,171 – 5,325 sq ft carpet
Visuals are indicative and blurred; the official floor plans are shared on enquiry.
Amenities
A world crafted to elevate
A lavish 30,000 sq ft grand clubhouse, bespoke rooftop sports and leisure, and 5-star Lodha hospitality — every day lived with intention, beauty and elegance.
- Grand Clubhouse
- Hi-tech Gymnasium
- 25 m Lap Pool
- Grand Rooftop
- Padel Court
- Pickleball Court
- Indoor Badminton
- 5-a-side Football
- Spa & Treatment Centre
- Indoor Games Area
- Multipurpose Lawn
- Kids' Play Area
- Serene Forest Zone
- Ganesha Temple
- Pet Park
- 5-Star Hospitality
Gallery
Every view, inspiring
-
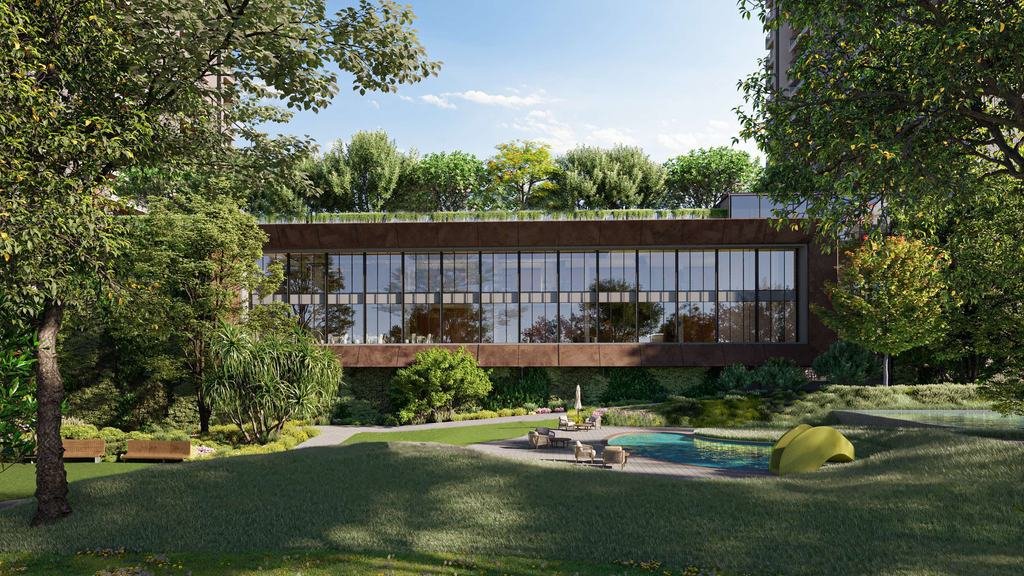
English landscapesArtist’s impression (CGI) -
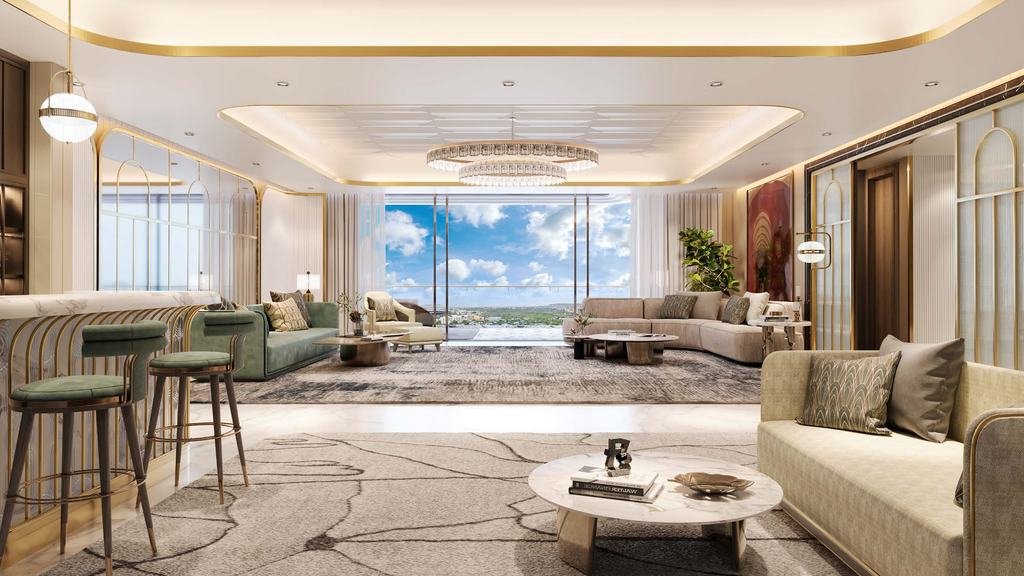
Grand Living RoomArtist’s impression (CGI) -
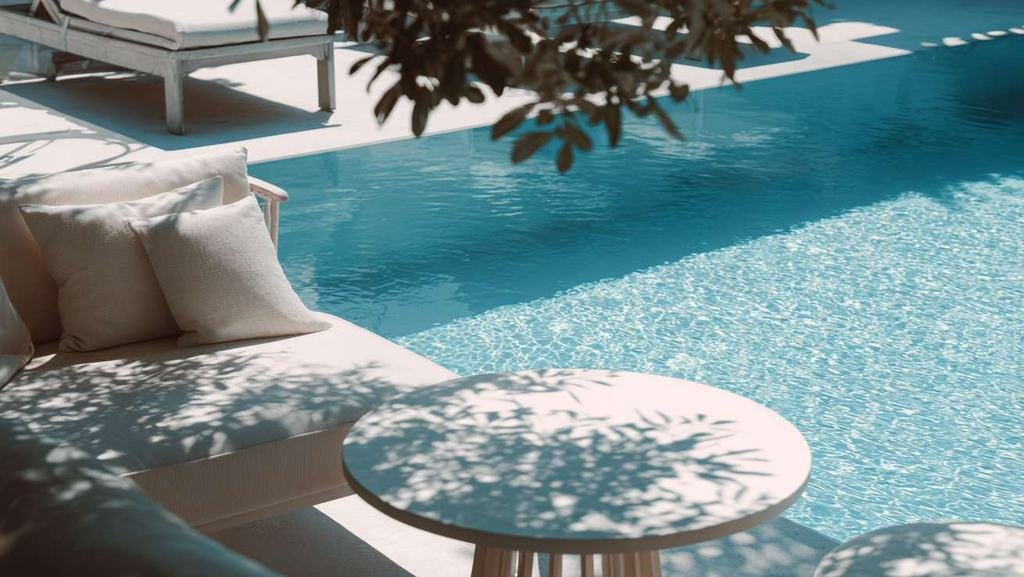
Poolside LeisureRepresentative image -
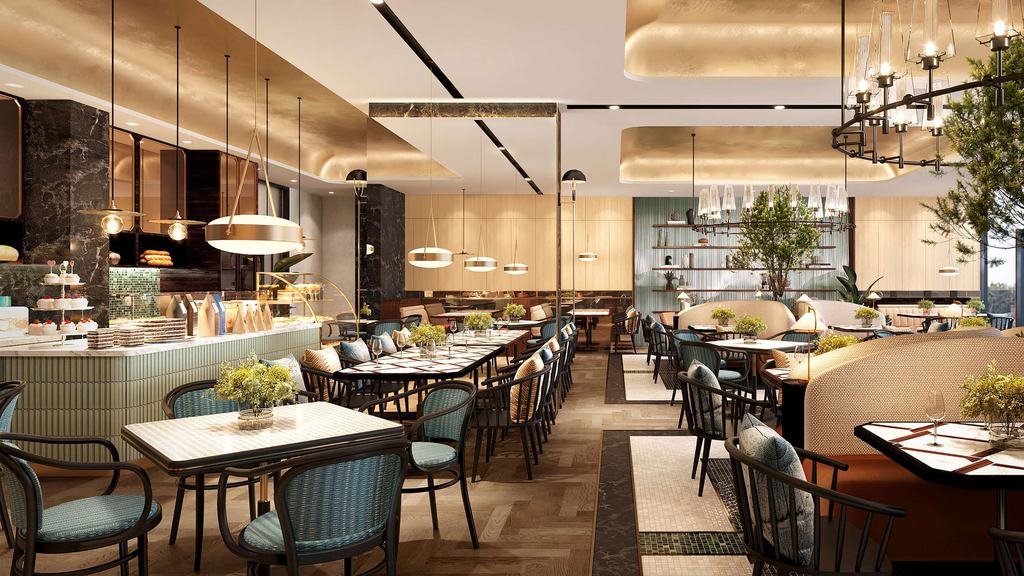
Café LoungeArtist’s impression (CGI)


Location
Where the city converges
Upper Kharadi Main Road, Kharadi — merely 100 metres from Lodha Giardino & Estilo. A perfect balance of access, abundance and exclusivity.

Business & IT
- EON IT Park5 min
- International Tech Park10 min
- World Trade Center10 min
Schools
- Podar International School1 min
- EuroSchool5 min
- Orchid The International School10 min
Shopping & Leisure
- Phoenix Marketcity14 min
- Amanora Mall18 min
- Seasons Mall20 min
Sales gallery: Lodha Gallery, Opp. Podar International School, Upper Kharadi Main Road, Pune – 412207
The Developer
The Lodha legacy
Lodha (Macrotech Developers Ltd) is one of India’s leading real estate developers, known for landmark residences crafted with world-renowned design partners. Building on the success of Phase-1, Lodha now unveils the next phase of towers at Camelot — a short walk from its established Kharadi communities, Lodha Giardino and Estilo.
- DesignArchitecture by Hafeez Contractor, landscapes by SHMA (Thailand), clubhouse & gym by Studio HBA
- Hospitality5-star Lodha hospitality services, premium specifications and finishes
- FreeholdA 10-acre freehold land parcel with ~80% open spaces
Contact Us
Begin your life of abundance
Share your details and receive:
- The complete cost sheet
- Detailed floor plans
- The project brochure
- A private site visit at the sales gallery